Skyline Homes

Experience exceptional artistry and craftsmanship of Skyline Homes here at The Housing Mart. Since 1951, Skyline Homes has remained premier in constructing unparalleled factory-built homes at unbeatable prices, consistently delivering our utmost to help homebuyers realize the American dream. Located in McMinnville, Oregon, Skyline passionately serves those in pursuit of manufactured and modular homes throughout The Pacific Northwest. With an unwavering commitment to crafting premium yet affordable residences, they empower individuals to embody the quintessential American dream of homeownership.

Skyline Homes Floor Plans

Manufactured

Millcreek Series / 4402

Built by: Skyline Homes
4
2.00
1813 ft²
28'0" x 68'0"
The 4402 built by Skyline Homes features 4 bedrooms, 2 bathrooms, and 1,813 sq. ft. of living space. The spacious open lay...
Manufactured

Millcreek Series / 4404

Built by: Skyline Homes
3
2.00
1386 ft²
28'0" x 52'0"
The 4404 built by Skyline Homes features 3 bedrooms, 2 bathrooms, and 1,386 sq. ft. of living space. Its open floor plan i...
Manufactured

Millcreek Series / 4405

Built by: Skyline Homes
3
2.00
1493 ft²
28'0" x 56'0"
The 4405 built by Skyline Homes features 3 bedrooms, 2 bathrooms, and 1,493 sq. ft. of living space. The spacious open flo...
Manufactured

Millcreek Series / 4406

Built by: Skyline Homes
4
2.00
1600 ft²
28'0" x 60'0"
The 4406 built by Skyline Homes features 4 bedrooms, 2 bathrooms, and 1,600 sq. ft. of living space. The open floor plan i...
Manufactured

Millcreek Series / 4447

Built by: Skyline Homes
3
2.00
1280 ft²
28'0" x 48'0"
The 4447 built by Skyline Homes offers 3 bedrooms, 2 bathrooms, and 1,280 sq. ft. of living space. The open-concept layout...
Manufactured

Genesis / 9921AJ

Built by: Skyline Homes
3
2.00
1386 ft²
26'8" x 60'0"
The 9921AJ built by Skyline Homes features 3 bedrooms, 2 bathrooms, and 1,386 sq. ft. of living space. Its open floor plan...
Manufactured

Hillcrest Double Wides / G826

Built by: Skyline Homes
2
2.00
1173 ft²
26'8" x 44'0"
The G826 built by Skyline Homes offers 2 bedrooms, 2 bathrooms, and 1,173 sq. ft. of living space. The expansive open floo...
Manufactured

Hillcrest Double Wides / G813

Built by: Skyline Homes
3
2.00
1493 ft²
26'8" x 60'0"
The G813 built by Skyline Homes is a 3-bedroom, 2-bathroom home with 1,493 sq. ft. of living space. The open floor plan fe...
Park Model

Shore Park / 3200

Built by: Skyline Homes
1
1.00
387 ft²
13'4" x 29'3"
The 3200 built by Skyline Homes features 1 bedroom, 1 bathroom, and 387 sq. ft. of living space. The home offers an open f...
Park Model

Shore Park / D803

Built by: Skyline Homes
1
1.00
390 ft²
15'2" x 25'9"
The D803 built by Skyline Homes offers 1 bedroom, 1 bathroom, and 390 sq. ft. of living space. The spacious layout include...
Manufactured

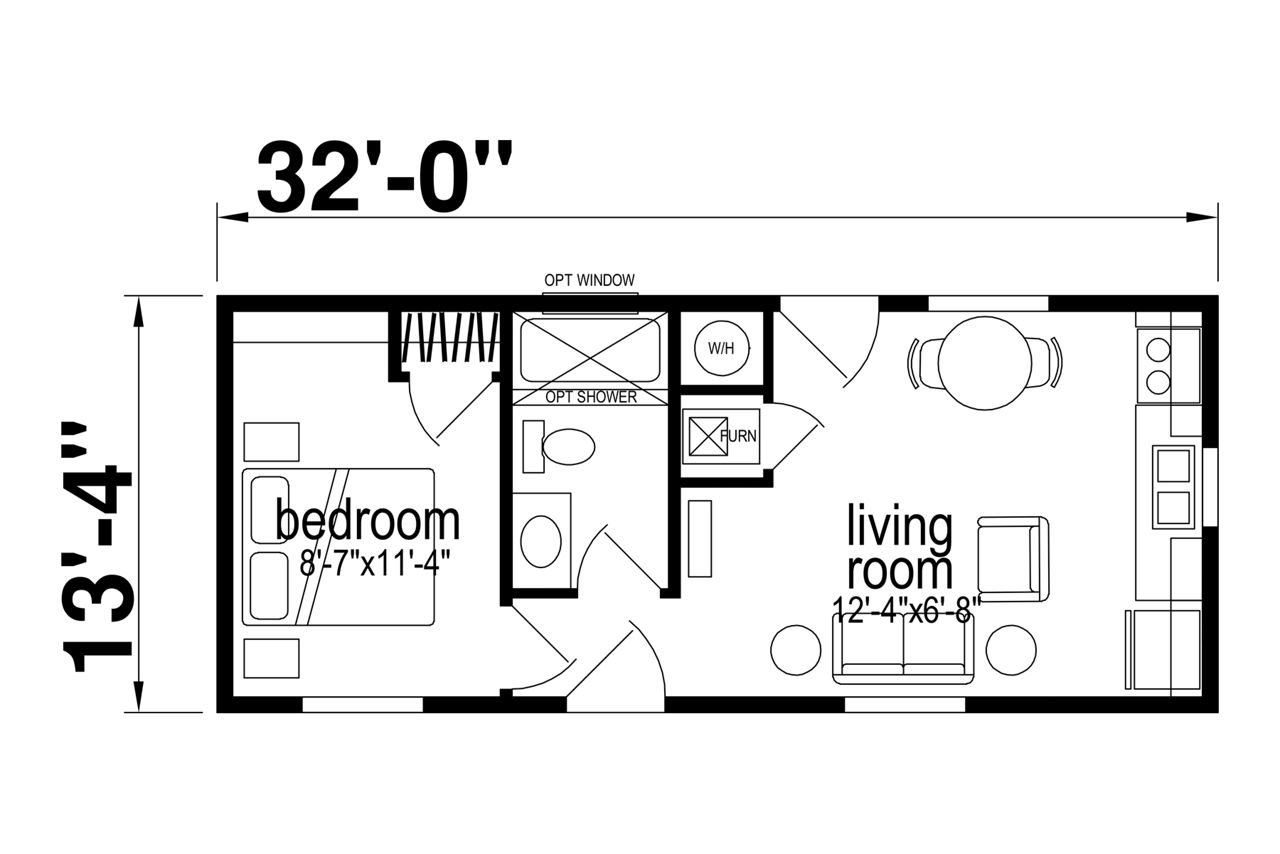
Ridgewood 13'-4" / J400

Built by: Skyline Homes
1
1.00
426 ft²
13'4" x 32'0"
The Ridgewood Series / J400 built by Skyline Homes features 426 sq. ft. of thoughtfully crafted living space with 1 bedroo...
Manufactured

Ridgewood 26’-8” / J910

Built by: Skyline Homes
3
2.00
1066 ft²
26'8" x 40'0"
The Ridgewood Series / J910 built by Skyline Homes offers 1,066 sq. ft. of smartly designed living space featuring 3 bedro...
Please note:

All sizes and dimensions are nominal or based on approximate builder measurements. The Housing Mart, Inc.™ reserves the right to make changes due to any changes in material, color, specifications, and features anytime without notice or obligation.