Ridgewood 20' / J712-C

Manufactured

Built by: Skyline Homes

About This Floor Plan

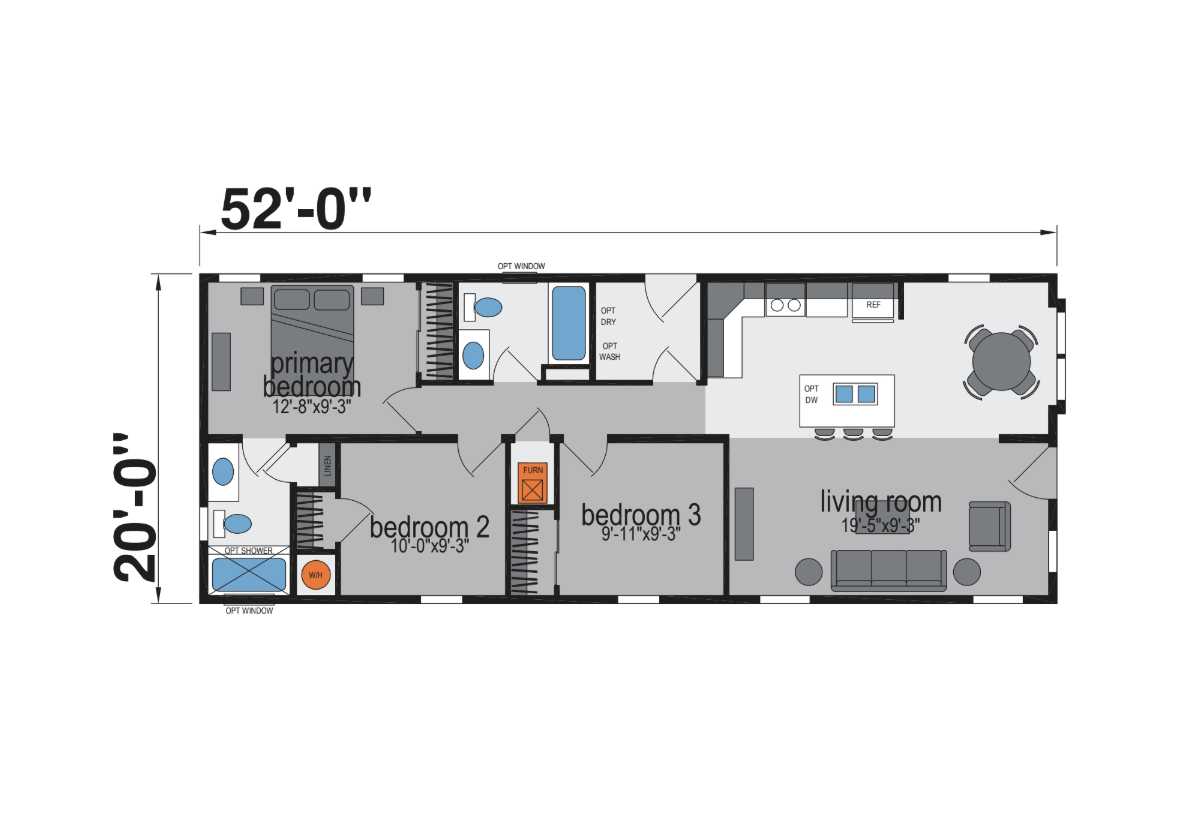
BEDS: 3     BATHS: 2.00     SQ FT: 1043     W X L: 20′ 0″ x 52′ 0″

The Ridgewood 20′ / J712-C built by Skyline Homes brings easy living to life with a smart layout that fits 3 bedrooms, 2 bathrooms, and 1043 square feet into a bright and open design. A welcoming living room flows into a handy kitchen with space to gather, while the bedrooms sit privately down the hall. With its simple flow and cozy feel, The J712-C makes everyday living both comfortable and convenient.

3D Tour

No 3d Tour Available

Floor Plan

Specifications

No specification data available
Please note:

All sizes and dimensions are nominal or based on approximate builder measurements. The Housing Mart reserves the right to make changes due to any changes in material, color, specifications, and features anytime without notice or obligation.