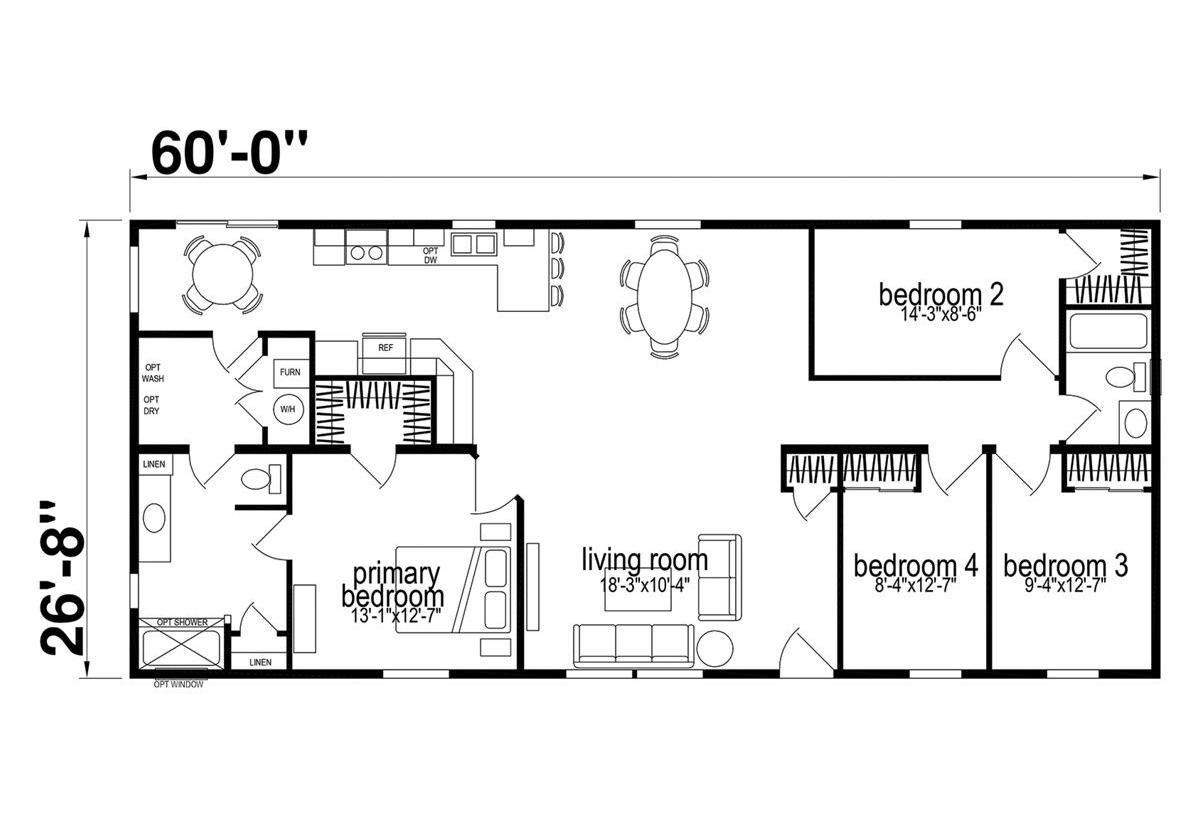
Ridgewood 26’-8” / J932-C

Manufactured

Built by: Skyline Homes

About This Floor Plan

BEDS: 4     BATHS: 2.00     SQ FT: 1600     W X L: 26′ 8″ x 60′ 0″

The J932-C built by Skyline Homes features 4 bedrooms, 2 bathrooms, and 1,600 sq. ft. of living space. The spacious home includes a large living room, an updated kitchen, and a dining area. The master suite includes a private bath and generous closet space. With energy-efficient features and contemporary finishes, the J932C is a great option for families who need both space and style.

3D Tour

No 3d Tour Available

Floor Plan

Specifications

No specification data available
Please note:

All sizes and dimensions are nominal or based on approximate builder measurements. The Housing Mart reserves the right to make changes due to any changes in material, color, specifications, and features anytime without notice or obligation.