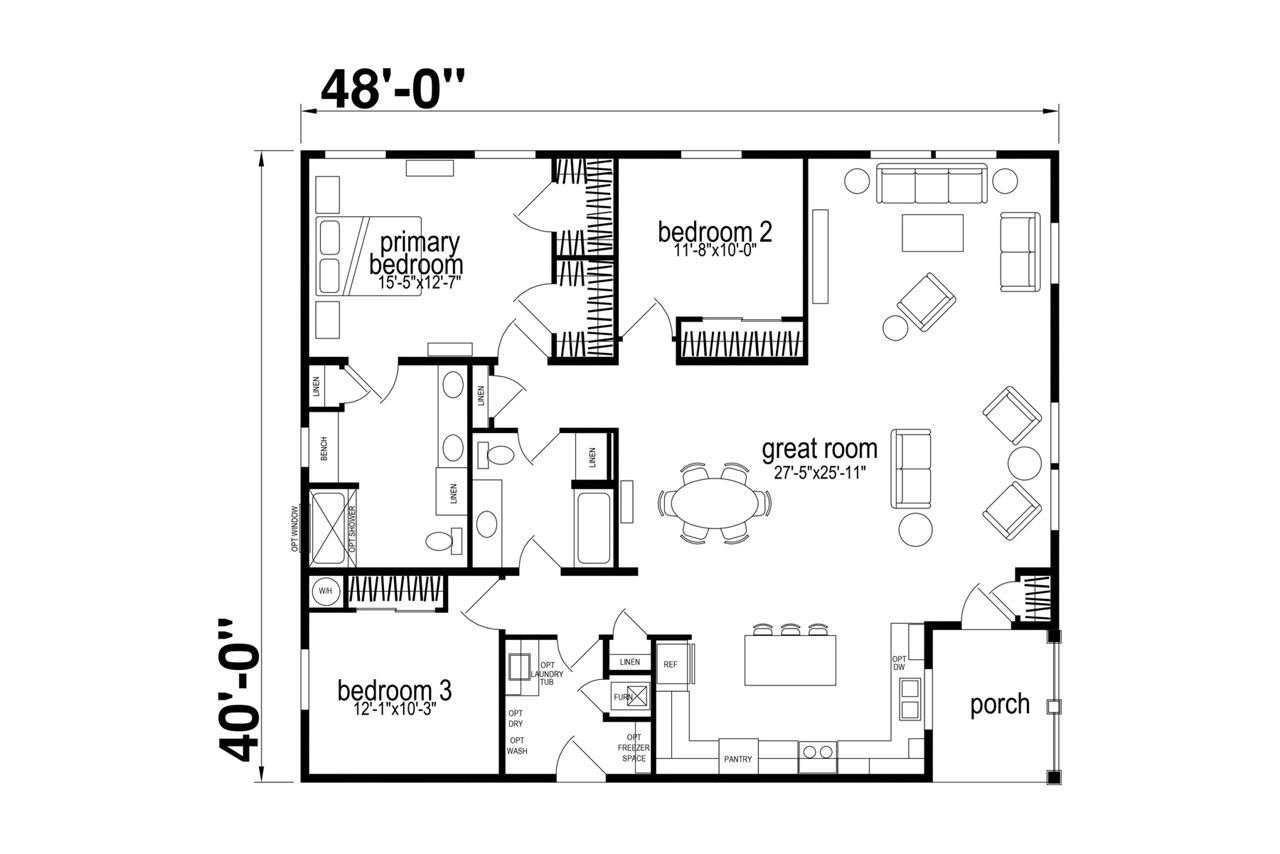
Hillcrest Triples / G973

Manufactured

Built by: Skyline Homes

About This Floor Plan

BEDS: 3     BATHS: 2.00     SQ FT: 1842     W X L: 42′ 0″ x 48′ 0″

The G973 built by Skyline Homes offers 3 bedrooms, 2 bathrooms, and 1,842 sq. ft. of living space. The open-concept floor plan includes a spacious living room, kitchen, and dining area, providing a great space for family living and entertaining. The master suite features a private bath and walk-in closet. Designed with energy-efficient features and contemporary design, the G973 is ideal for those seeking a large, comfortable home.

3D Tour

No 3d Tour Available

Floor Plan

Specifications

No specification data available
Please note:

All sizes and dimensions are nominal or based on approximate builder measurements. The Housing Mart reserves the right to make changes due to any changes in material, color, specifications, and features anytime without notice or obligation.