Manufactured and Modular Home Floor Plans Available In Longview, Washington

Located in Longview, Washington, The Housing Mart takes great satisfaction in showcasing some of the most exceptional modular and manufactured floor plans accessible in today’s market for homebuyers in Washington. Our builders, Skyline Homes, KIT Custom Homebuilders and Clayton Built—have gained acclaim for their construction and have been dedicated to serving Washington families for countless years. At The Housing Mart, we’re redefining the shopping experience by providing clear photos, virtual 3D tours, and videos that streamline the process of uncovering your perfect modular home. For those interested in viewing homes available for purchase, we invite you to shop our homes below!

At The Housing Mart, we offer some of Washington’s finest Manufactured homes and Modular homes for order. We have a huge selection of home styles that can fit any budget, and we’re committed to helping your family find a home you’ll love. We’re an authorized retailer of KIT Custom Homebuilders, Marlette Homes and Clayton’s new Tempo Series. Browse our manufactured home floor plans below and easily get a price quote on a home you like. If you’re interested in checking out our show homes for sale, we have plenty to choose from! And if you’re worried about getting financing, don’t be! We know just the right people to help you out.

Find Your Home

ManufacturedModular


Cedar Canyon / 2090

Built by: KIT Custom Homebuilders
2
2.00
1231 ft²
29'6" x 48'0"
Step into the Cedar Canyon 2090, offering 1231 square feet of beautifully appointed space, complete with two bedrooms and ...
ManufacturedModular


Cedar Canyon / 2087

Built by: KIT Custom Homebuilders
1
1.00
472 ft²
14'9" x 32'0"
The Cedar Canyon 2087 is a charming cabin-style home by Kit Custom Homebuilders, offering a cozy and efficient living spac...
ManufacturedModular


Cedar Canyon / 2042 (Standard)

Built by: KIT Custom Homebuilders
4
3.00
2242 ft²
29'6" x 76'0"
2042 (Standard) / 4 Bdr / 3 Bath / 2242 sqft. - Lots of room to roam in this house. 4 Bedrooms, 3 bathrooms, family room, ...
ManufacturedModular


Grand Manor / 6009-3

Built by: KIT Custom Homebuilders
3
2.00
1998 ft²
29'6" x 68'0"
3 Bdr / 2 Bath / 1998 sqft. - The Grand Manor 6009 is Kit's first of the new Grand Manor series. This Grand Manor Signatur...
Manufactured


Cedar Canyon / 2076-4

Built by: KIT Custom Homebuilders
3
2.50
2321 ft²
44'3" x 53'4"
Cedar Canyon 2076 - 3 Bdr / 2 Bath / 2321 sqft. - Great floor plan for everyday living and hosting the parties at your new...
Manufactured


Cedar Canyon / 2020-4

Built by: KIT Custom Homebuilders
3
2.00
1613 ft²
29'6" x 54'8"
Cedar Canyon 2020 - 3 Bdr / 2 Bath / 1613 sqft. - Master bedroom with a large walk in closet and a deluxe master bathroom ...
Manufactured


Meadow Ranch / 4001-1

Built by: KIT Custom Homebuilders
3
2.00
1534 ft²
29'6" x 60'0"
Meadow Ranch 4001 - Beautifully crafted and skillfully engineered home features spacious living room with large adjoining ...
Manufactured


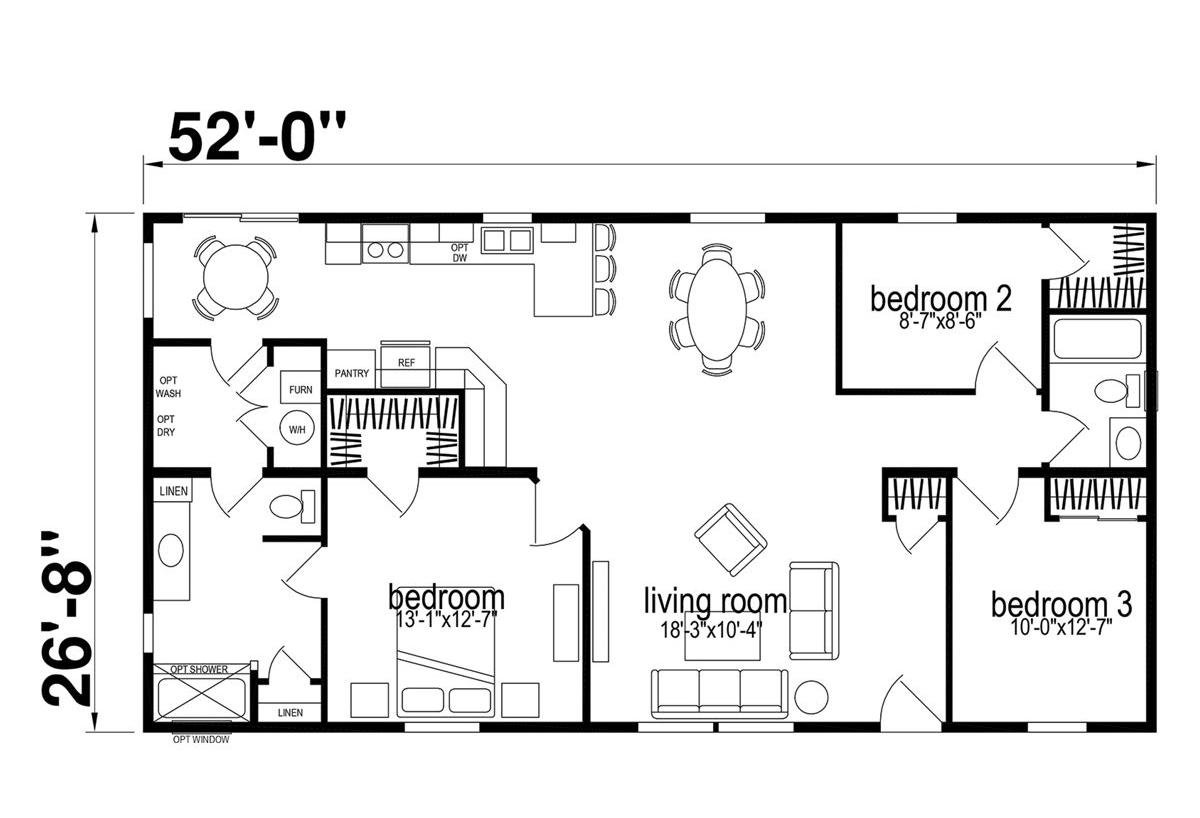
Pinehurst / 2503-1

Built by: KIT Custom Homebuilders
3
2.00
1387 ft²
26'8" x 52'0"
3 Bdr / 2 Bath / 1387 sqft. - Pinehurst 2503 is a great home to start your family, with plenty of living space. This home...
Manufactured


Pinehurst / 2505-1

Built by: KIT Custom Homebuilders
4
2.00
1867 ft²
26'8" x 70'0"
Pinehurst 2505 - 4 Bdr / 2 Bath / 1867 sqft. - Four bedroom home with separate living and family rooms. Family room with 4...
Manufactured

Ridgewood 26’-8” / J935-C

Built by: Skyline Homes
3
2.00
1386 ft²
26'8" x 52'0"
The J935-C built by Skyline Homes features 3 bedrooms, 2 bathrooms, and 1,386 sq. ft. of living space. This expansive home...
Manufactured

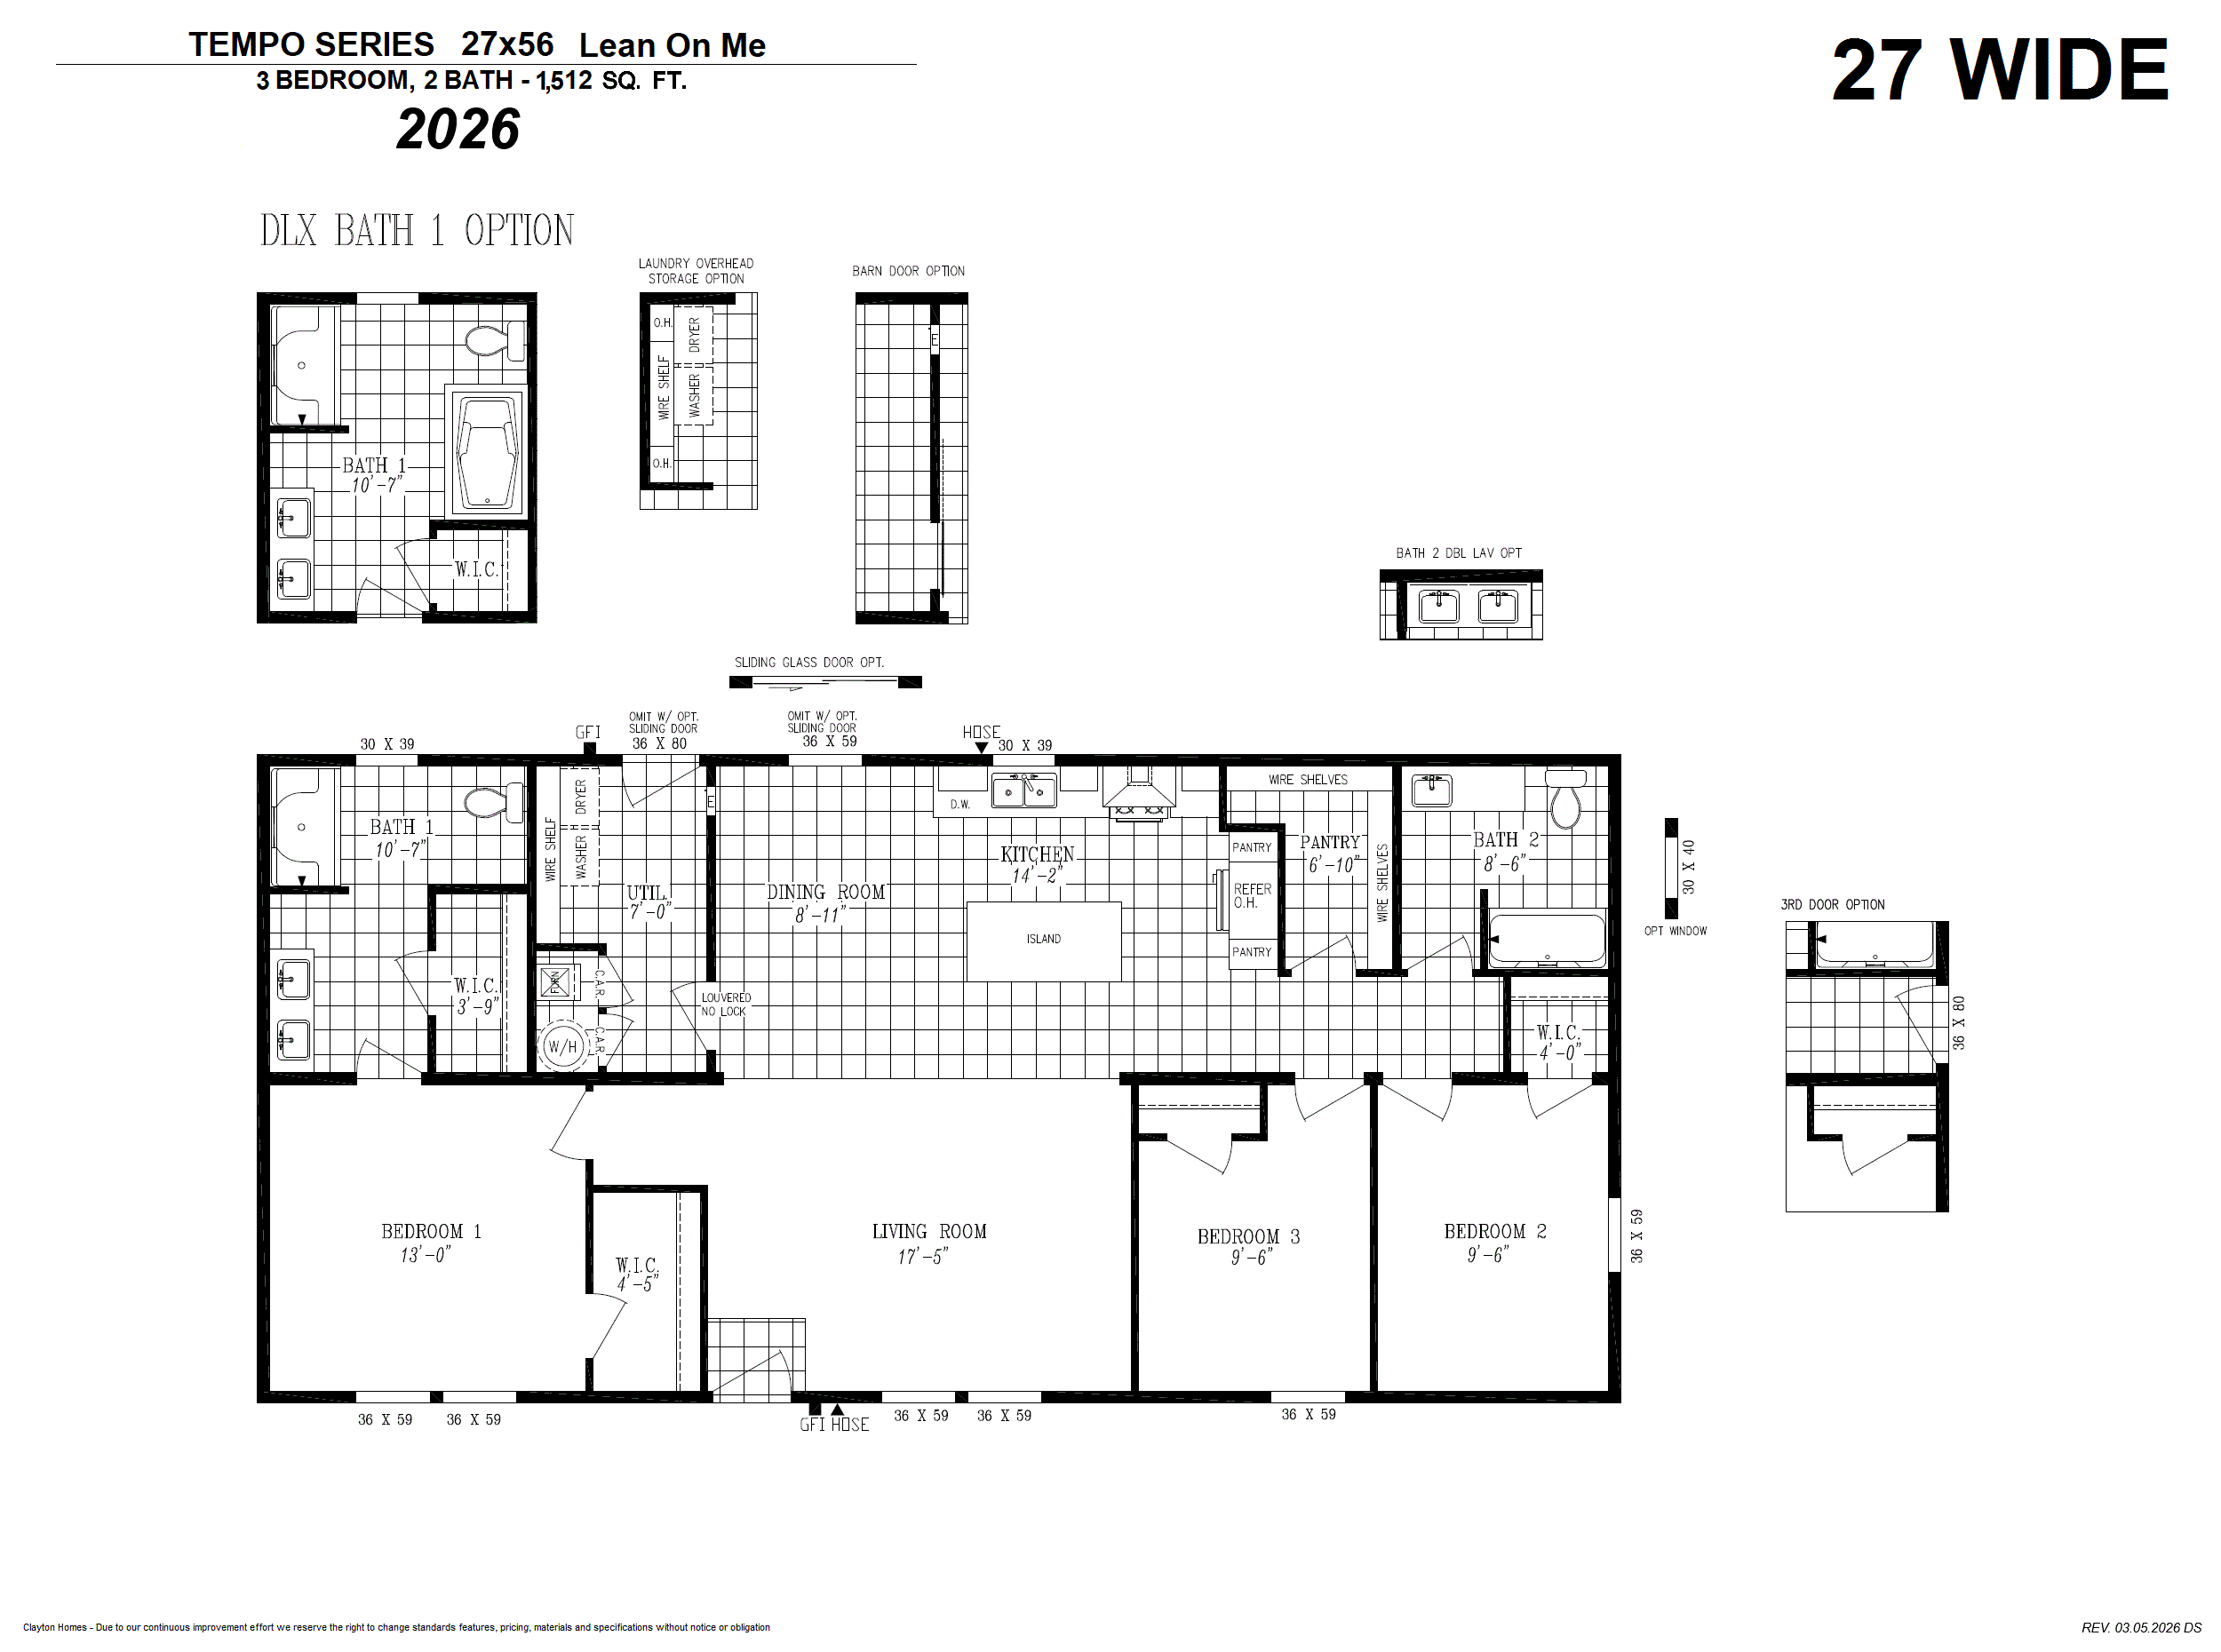
Tempo / Lean On Me 55TMP28563BH

Built by: Clayton Hermiston
3
2.00
1396 ft²
28'0" x 56'0"
The Lean On Me 55TMP28563BH built by Clayton Hermiston is a beautifully designed home featuring 3 bedrooms, 2 bathrooms, a...
Manufactured

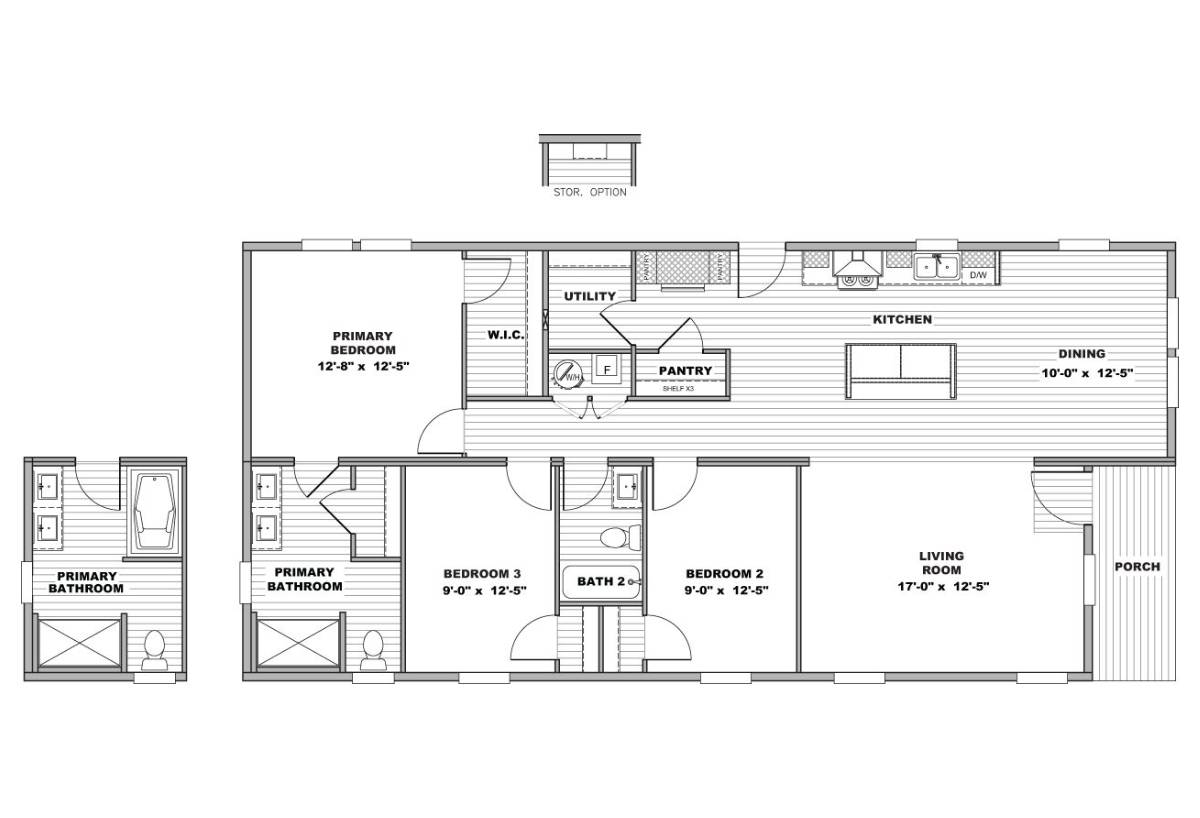
Tempo / Reprise TPO28563D

Built by: Clayton Hermiston
3
2.00
1410 ft²
28'0" x 56'0"
The Reprise TPO28563Dbuilt by Clayton Hermiston is a well-crafted home featuring 3 bedrooms, 2 bathrooms, and 1,410 sq. ft...
Please note:

All sizes and dimensions are nominal or based on approximate builder measurements. The Housing Mart, Inc.™ reserves the right to make changes due to any changes in material, color, specifications, and features anytime without notice or obligation.