Manufactured and Modular Home Floor Plans Available In Longview, Washington

Located in Longview, Washington, The Housing Mart takes great satisfaction in showcasing some of the most exceptional modular and manufactured floor plans accessible in today’s market for homebuyers in Washington. Our builders, Skyline Homes, KIT Custom Homebuilders and Clayton Built—have gained acclaim for their construction and have been dedicated to serving Washington families for countless years. At The Housing Mart, we’re redefining the shopping experience by providing clear photos, virtual 3D tours, and videos that streamline the process of uncovering your perfect modular home. For those interested in viewing homes available for purchase, we invite you to shop our homes below!

At The Housing Mart, we offer some of Washington’s finest Manufactured homes and Modular homes for order. We have a huge selection of home styles that can fit any budget, and we’re committed to helping your family find a home you’ll love. We’re an authorized retailer of KIT Custom Homebuilders, Marlette Homes and Clayton’s new Tempo Series. Browse our manufactured home floor plans below and easily get a price quote on a home you like. If you’re interested in checking out our show homes for sale, we have plenty to choose from! And if you’re worried about getting financing, don’t be! We know just the right people to help you out.

Find Your Home

Manufactured

Spectra CS Series / 7301AJ

Built by: Skyline Homes
3
2.00
1445 ft²
28'0" x 56'0"
The Spectra CS Series / 7301AJ built by Skyline Homes is a 3-bedroom, 2-bathroom multi-section manufactured home with 1,44...
Manufactured

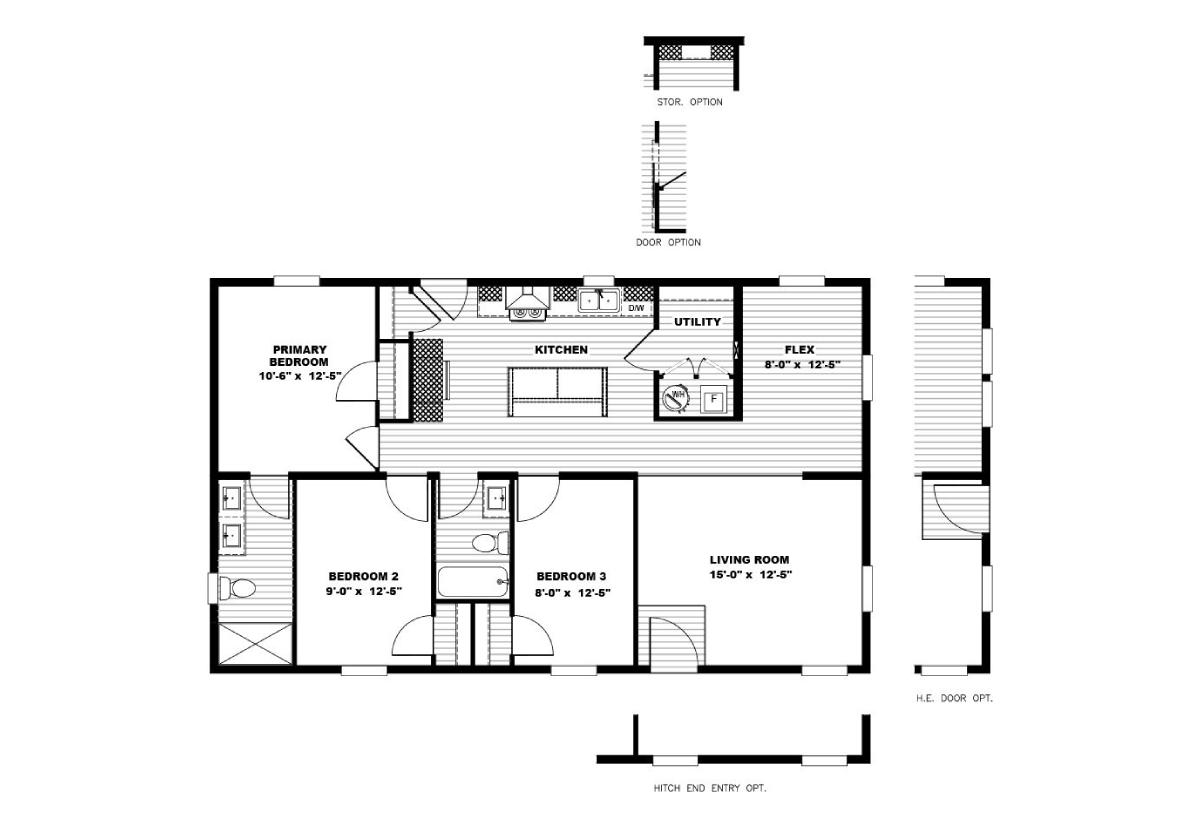
Hillcrest Double Wides / G879

Built by: Skyline Homes
2
1.00
960 ft²
28'0" x 36'0"
The Hillcrest Double Wides / G879 built by Skyline Homes is a 2-bedroom, 1-bathroom multi-section manufactured home with 9...
Manufactured

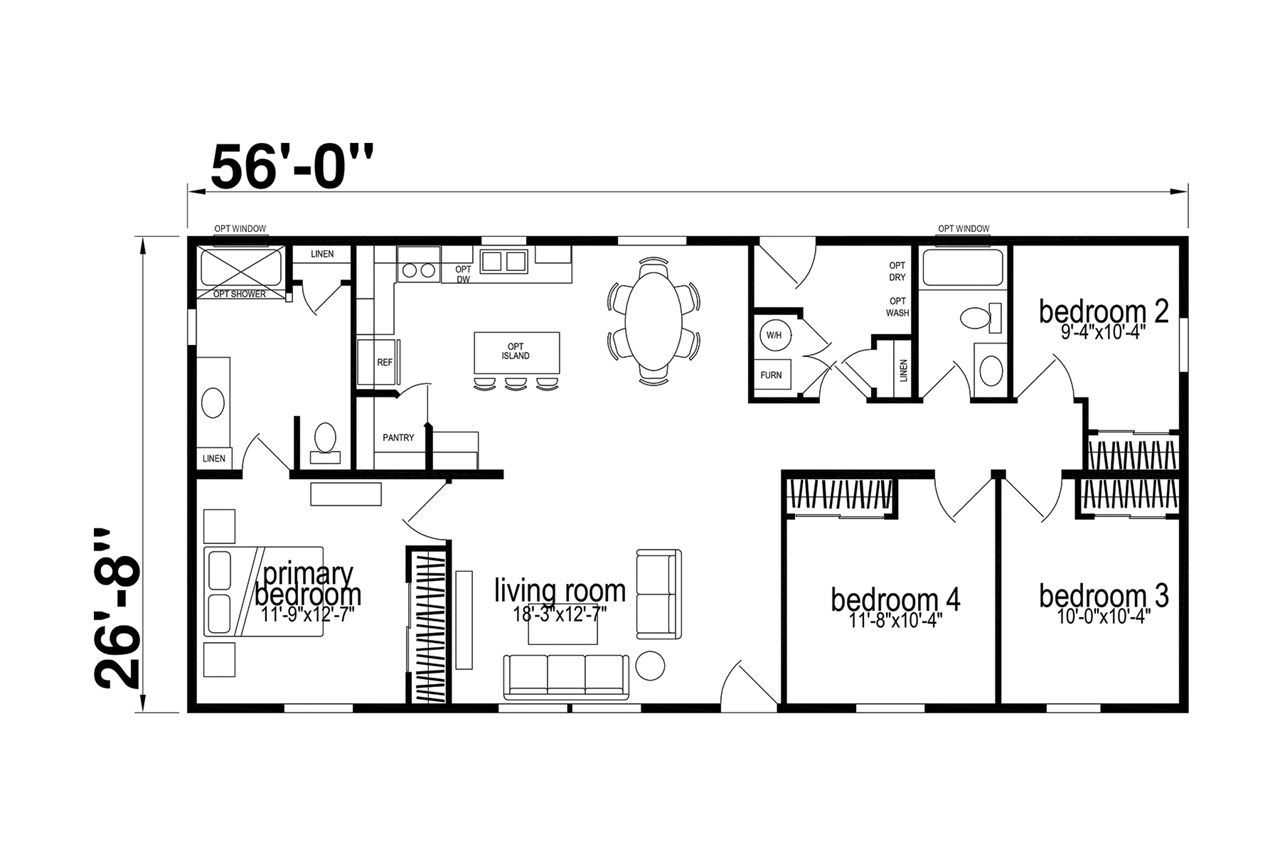
Ridgewood 26’-8” / J931

Built by: Skyline Homes
4
2.00
1493 ft²
26'8" x 56'0"
The Ridgewood 26’-8” / J931 built by Skyline Homes is a 4-bedroom, 2-bathroom multi-section manufactured home with 1,493 s...
Manufactured

Tempo / Chord 55TPO28523DH

Built by: Clayton Hermiston
3
2.00
1305 ft²
28'0" x 52'0"
The Tempo / Chord 55TPO28523DH built by Clayton Hermiston is a 3-bedroom, 2-bathroom double-section manufactured home with...
Manufactured

Tempo / Echo 55TPO28764BH

Built by: Clayton Hermiston
4
2.00
2001 ft²
28'0" x 76'0"
The Tempo / Echo 55TPO28764BH built by Clayton Hermiston is a 4-bedroom, 2-bathroom double-section manufactured home with ...
Manufactured

Tempo / Melody 55TPO28443BH

Built by: Clayton Hermiston
3
2.00
1159 ft²
28'0" x 44'0"
The Tempo / Melody 55TPO28443BH built by Clayton Hermiston is a 3-bedroom, 2-bathroom double-section manufactured home wit...
Manufactured

Tempo / Beautiful Morning 55TPO28443AH

Built by: Clayton Hermiston
3
2.00
1159 ft²
28'0" x 44'0"
The Beautiful Morning 55TPO28443AH built by Clayton Hermiston packs 3 bedrooms and 2 bathrooms into a tidy 1159 square foo...
ManufacturedMH Advantage

Majestic / 9585-S

Built by: Clayton Hermiston
3
2.00
2791 ft²
40'0" x 70'0"
The Majestic / 9585-S built by Clayton Hermiston is a 3-bedroom, 2-bathroom triple-section manufactured home with 2,791 sq...
ManufacturedMH Advantage

Majestic / 9584-S

Built by: Clayton Hermiston
3
2.00
2289 ft²
40'0" x 57'4"
The Majestic / 9584-S built by Clayton Hermiston is a 3-bedroom, 2-bathroom triple-section manufactured home with 2,289 sq...
Manufactured

Cedar Canyon / 2080

Built by: KIT Custom Homebuilders
2
2.00
905 ft²
14'9" x 61'4"
The Cedar Canyon / 2080 built by Kit Customer Homebuilders is a stunning 2 bedroom, 2 bathroom manufactured home, featurin...
Manufactured

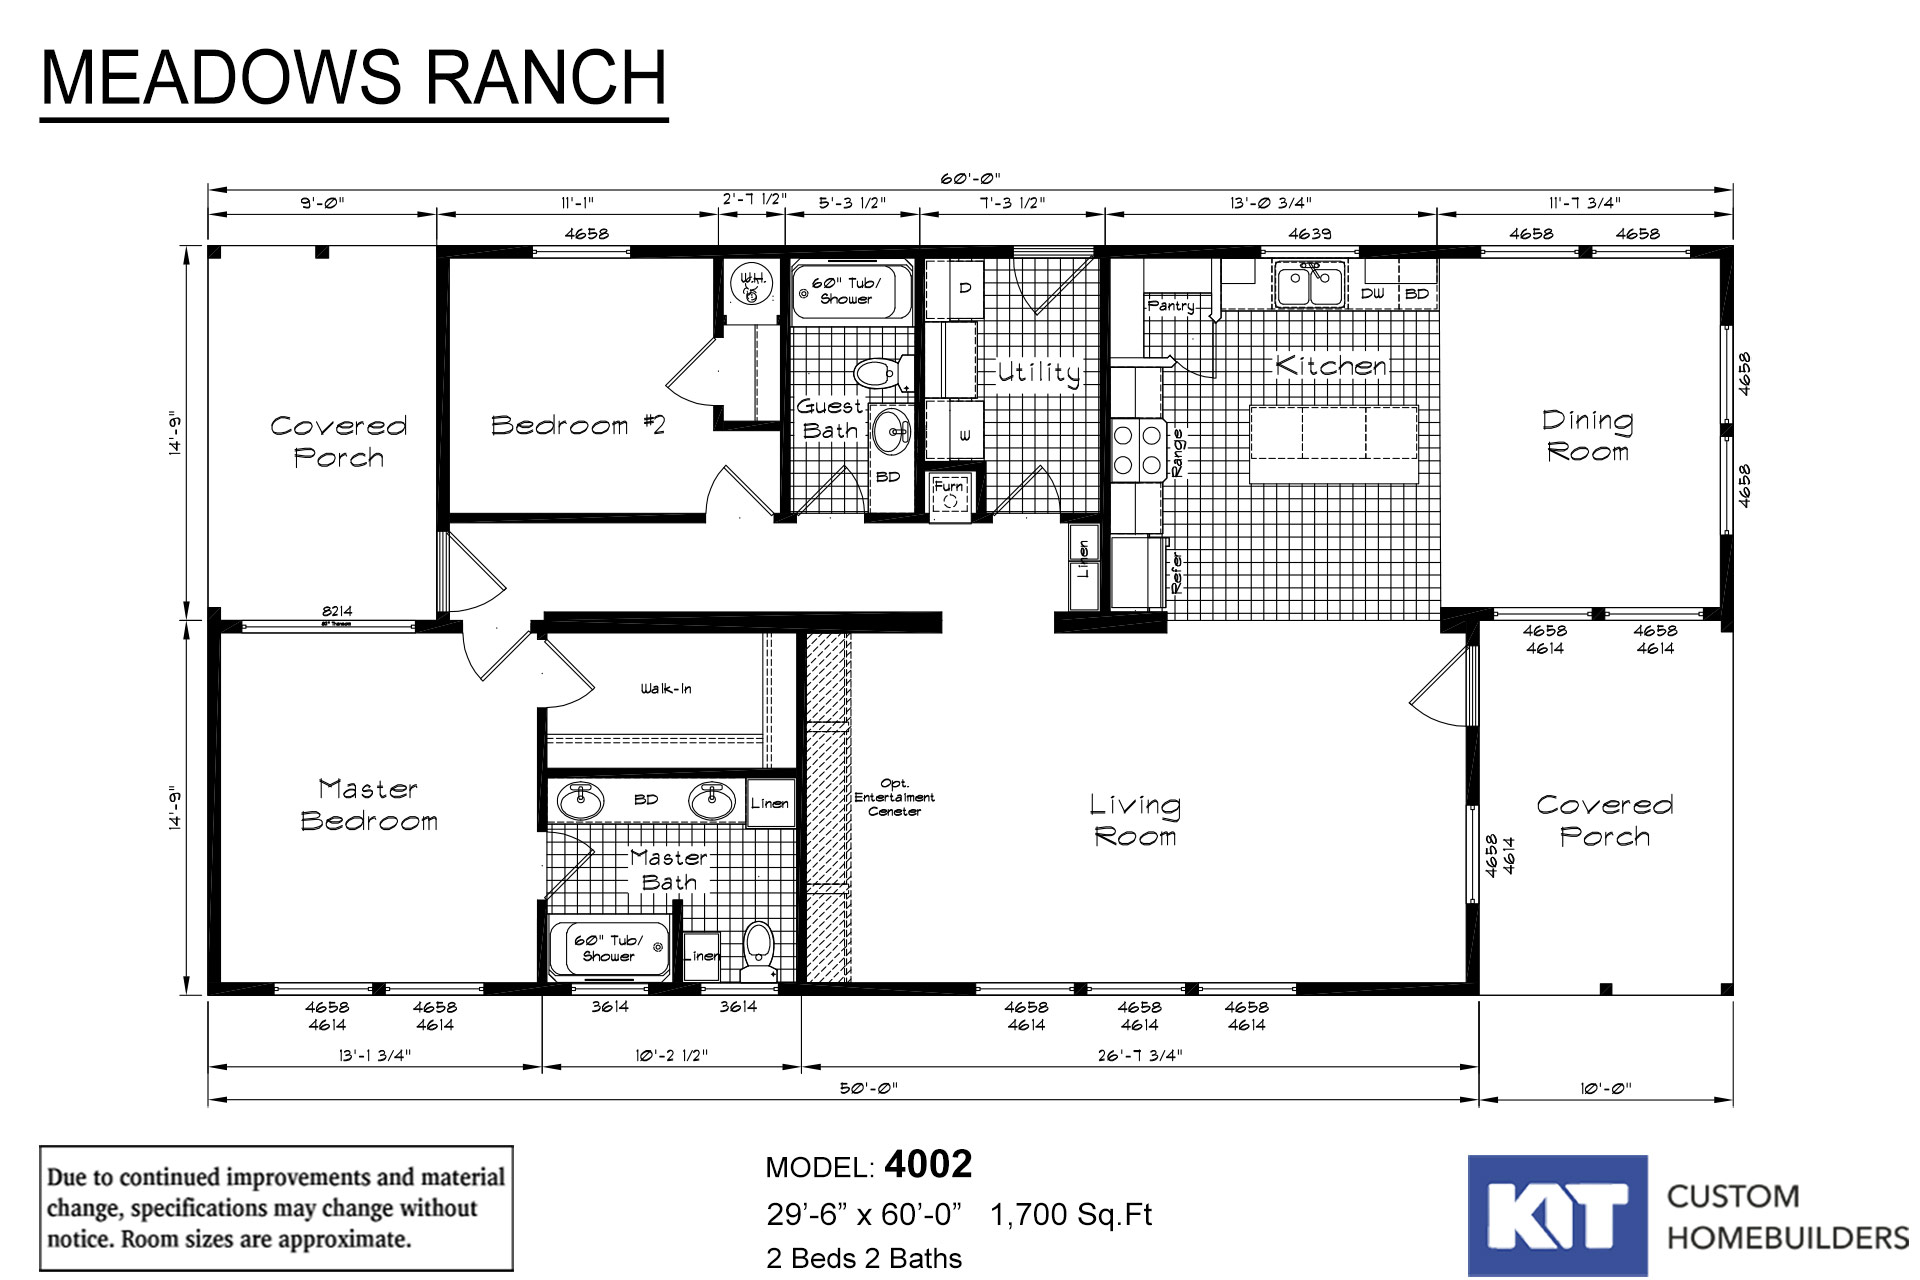
Meadow Ranch / 4002

Built by: KIT Custom Homebuilders
2
2.00
1770 ft²
29'6" x 60'0"
Meadow Ranch 4002 - Exceptionally well-built spacious open concept home with a covered porch main entry into expansive li...
Manufactured

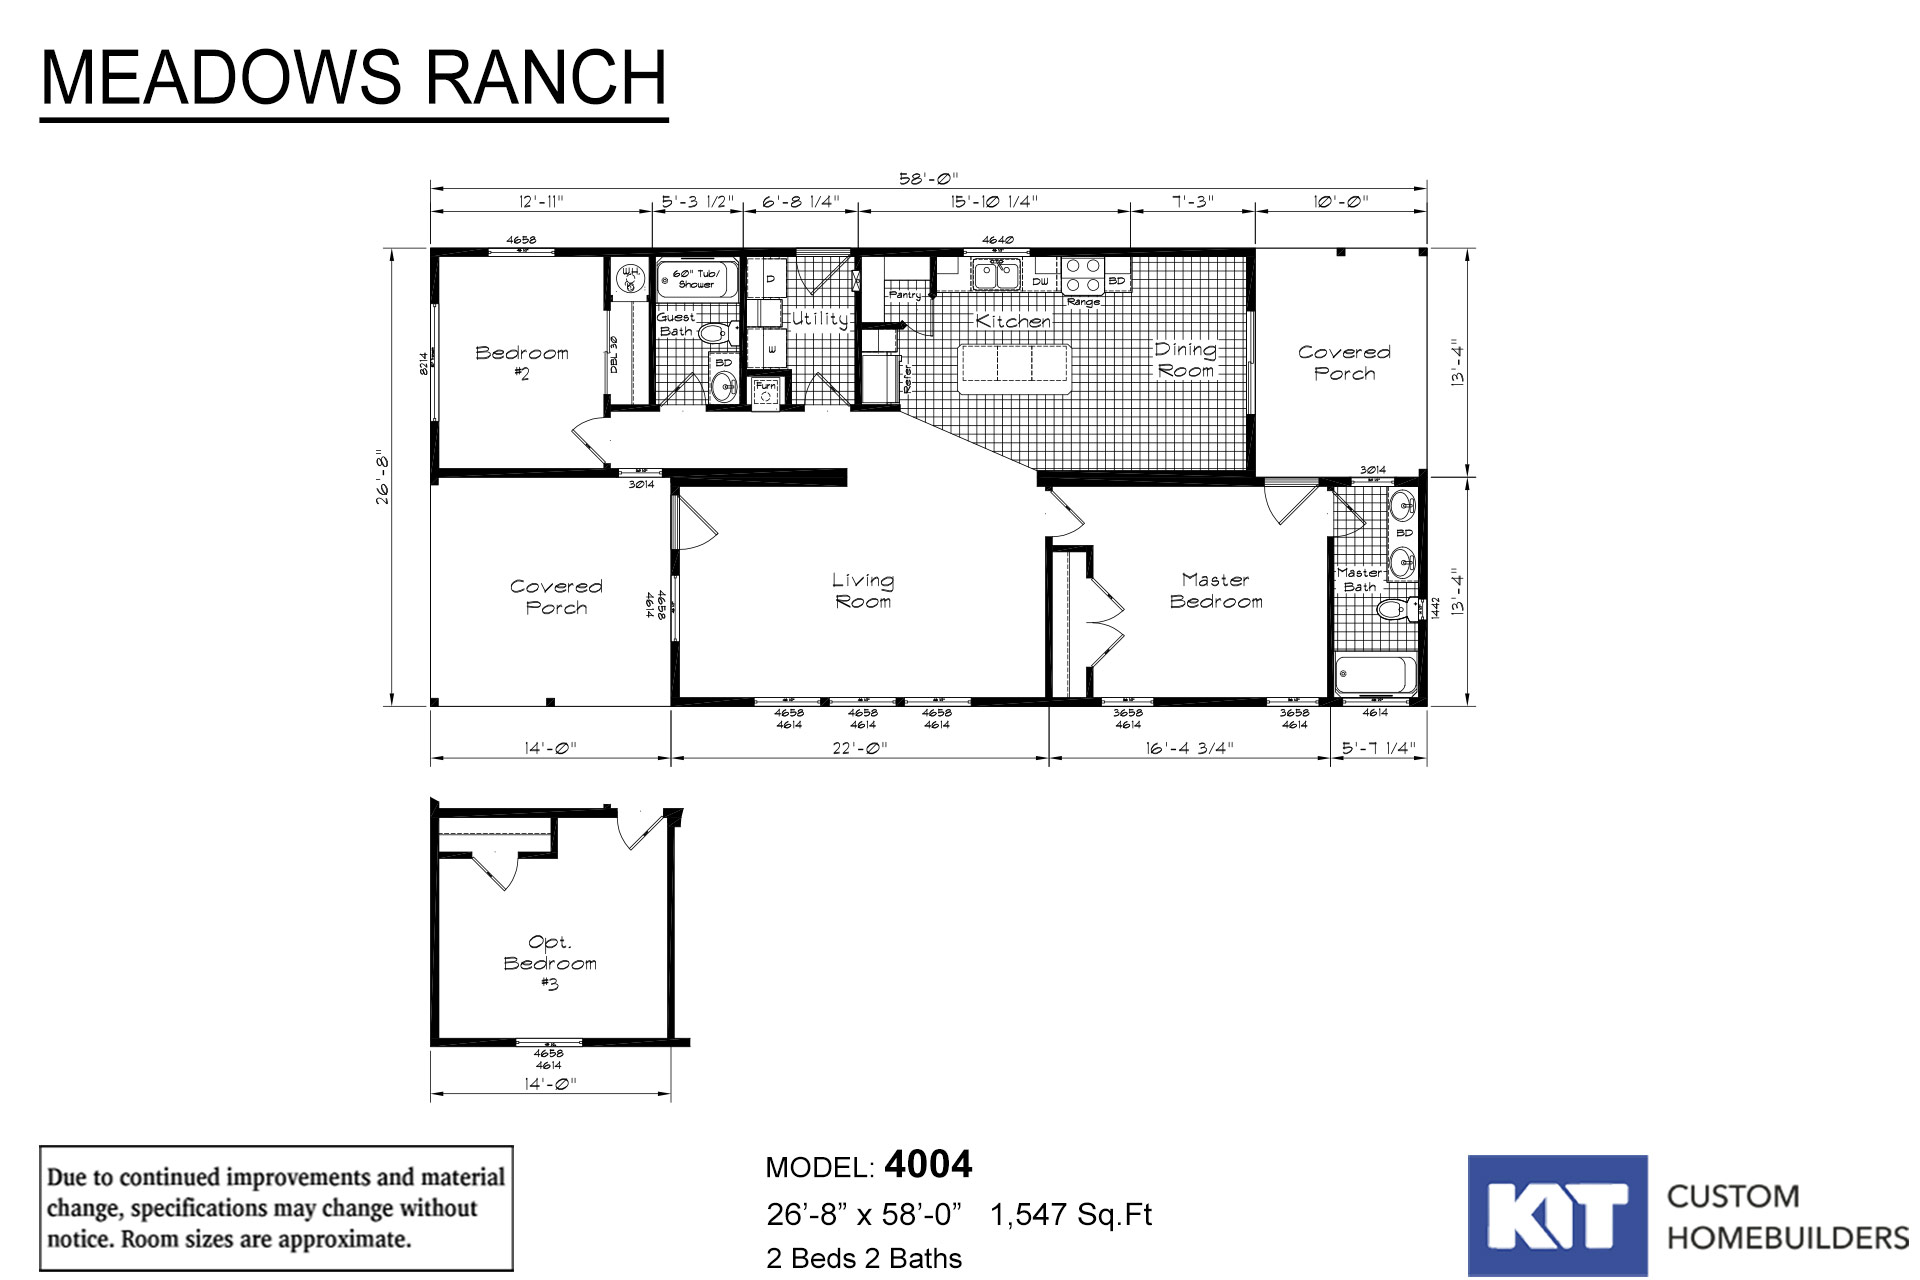
Meadow Ranch / 4004

Built by: KIT Custom Homebuilders
2
2.00
1547 ft²
26'8" x 58'0"
Meadow Ranch 4004 - “Having it your way” affordable customizable quality constructed home with state of the art engineerin...
Please note:

All sizes and dimensions are nominal or based on approximate builder measurements. The Housing Mart, Inc.™ reserves the right to make changes due to any changes in material, color, specifications, and features anytime without notice or obligation.