All Manufactured Homes for Order

The Housing Mart offers hundreds of quality Modular and Manufactured homes in Chehalis and Longview, Washington. We proudly serve Southwest Washington including but not limited to Aberdeen, Buckley, Castle Rock, Elbe, Grapeview, Grayland, Hoodsport, Longview, Moclips, Ocean Shores, Olympia, Packwood, Randle, Raymond, Shelton, Tacoma, Taholah, West Port, Woodland & Yelm.

At The Housing Mart, we offer some of Washington’s finest Manufactured homes and Modular homes for order. We have a huge selection of home styles that can fit any budget, and we’re committed to helping your family find a home you’ll love. We’re an authorized retailer of KIT Custom Homebuilders, Clayton Built and Skyline Homes. Browse our factory built home floor plans below and easily get a price quote on a home you like. If you’re interested in checking out our show homes for sale, we have plenty to choose from! And if you’re worried about getting financing, don’t be! We know just the right people to help you out.

Find Your Home

Manufactured

Cedar Canyon / 2075-2

Built by: KIT Custom Homebuilders
3
2.00
1760 ft²
26'8" x 66'8"
3 Bdr / 2 Bath / 1760 sqft. - Cedar Canyon Model 2075 is 1760 square foot home designed with family lifestyle in mind. Gre...
Manufactured

Cedar Canyon / 2007-3

Built by: KIT Custom Homebuilders
3
2.00
1600 ft²
26'8" x 60'0"
Cedar Canyon 2007 - 3 Bdr / 2 Bath / 1600 sqft. - This house provides great flexibility as a 3 bedroom home with a Family ...
ManufacturedModular

Cedar Canyon / 2006-3

Built by: KIT Custom Homebuilders
3
2.00
1600 ft²
26'8" x 60'0"
Cedar Canyon 2006 - 3 Bdr / 2 Bath / 1600 sqft. - Spacious and open living room and dining room. Raised snack bar into kit...
Manufactured

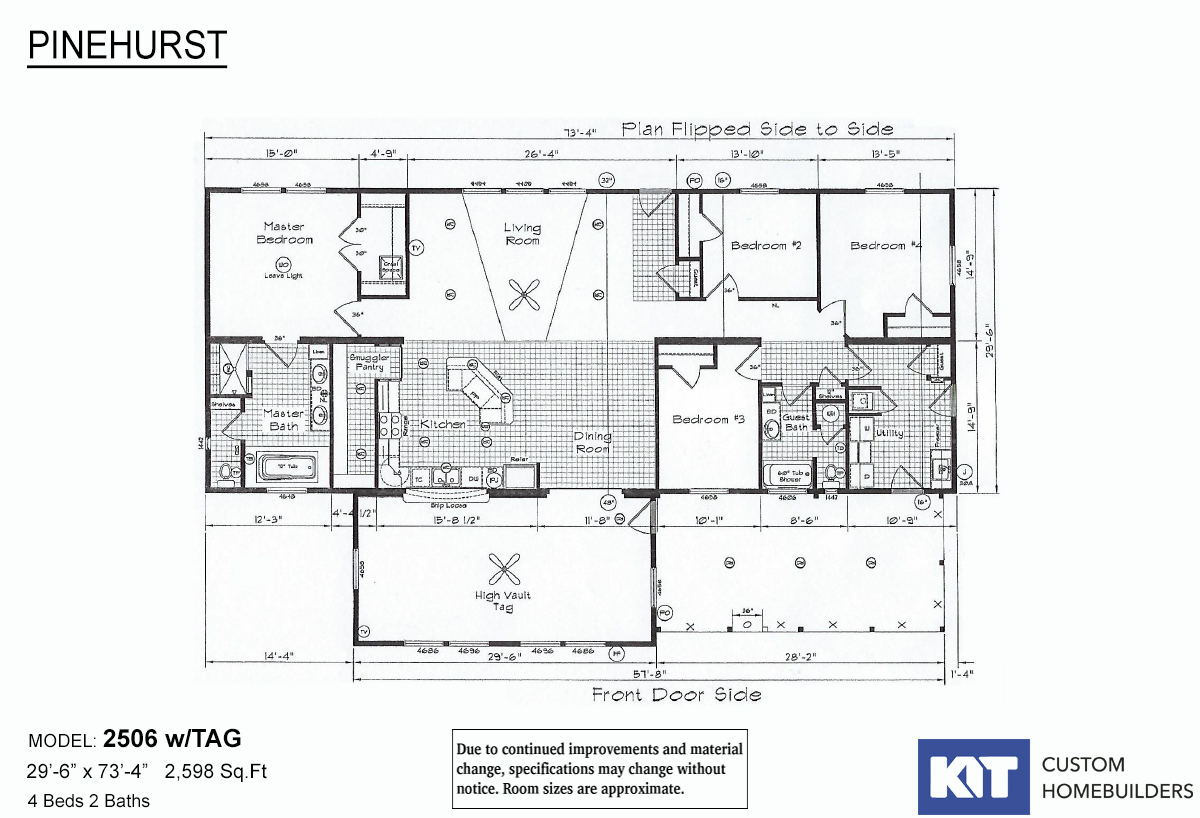
Pinehurst / 2506 with Tag and Porch-2

Built by: KIT Custom Homebuilders
4
2.00
2598 ft²
29'6" x 73'4"
Beautifully crafted and skillfully designed expansive family home features impressive spacious high ceiling living room wi...
ManufacturedModular

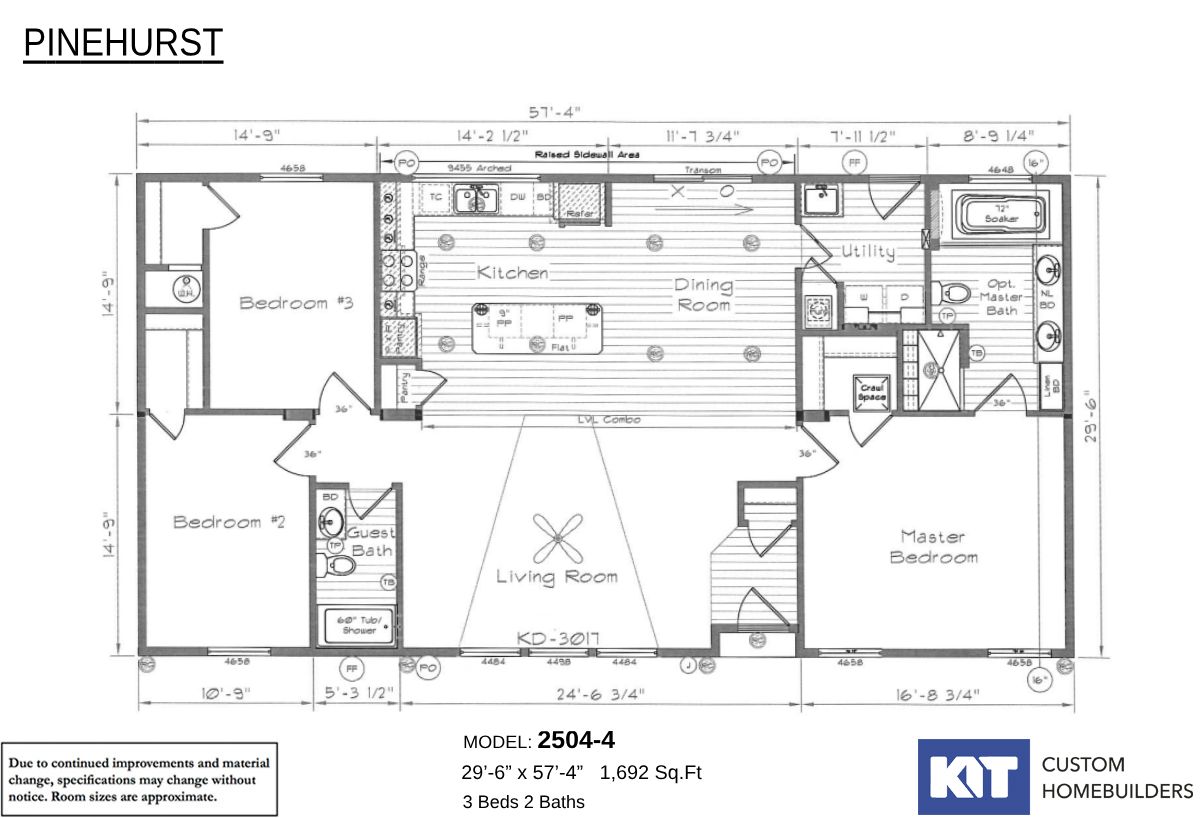
Pinehurst / 2504-4

Built by: KIT Custom Homebuilders
3
2.00
1692 ft²
57'4" x 29'6"
Pinehurst 2504 - 3 Bdr / 2 Bath / 1692 sqft. - Home is a three bedroom with large closets in each bedroom. Offers a choice...
Manufactured

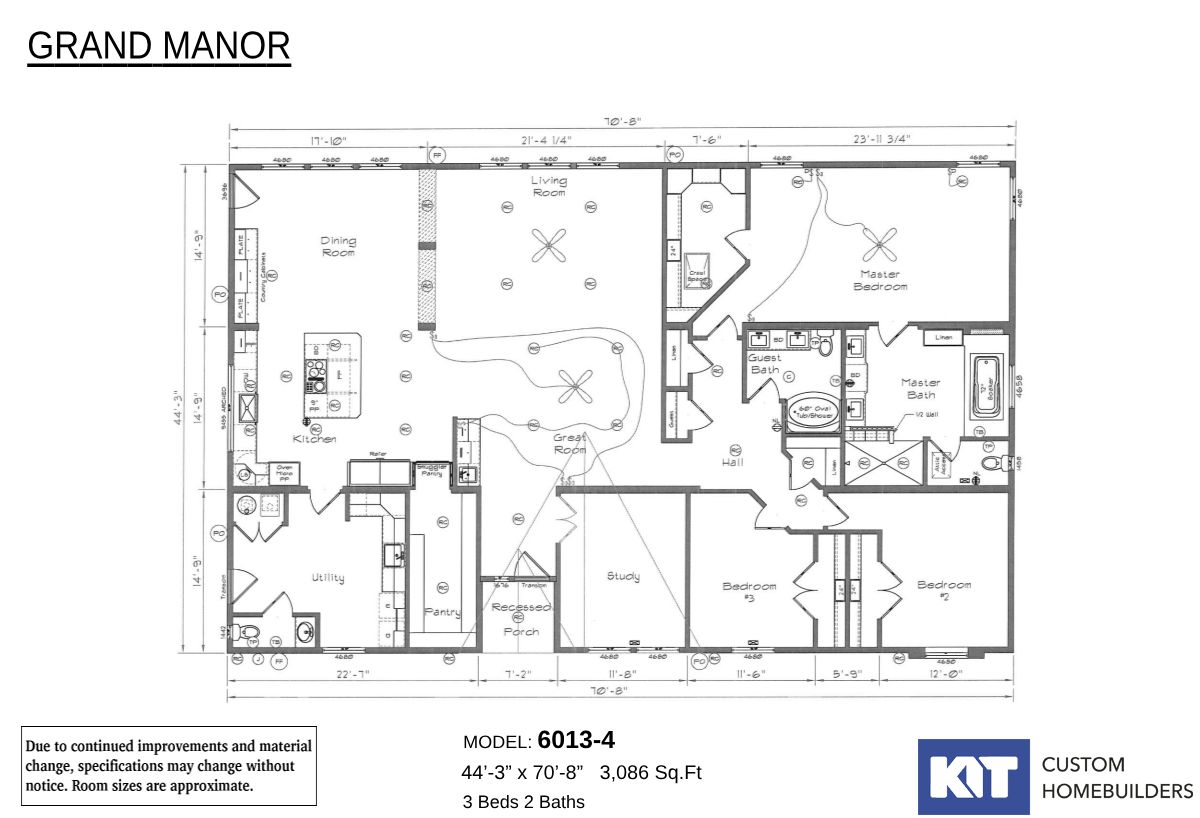
Grand Manor / 6013-4

Built by: KIT Custom Homebuilders
3
2.00
3086 ft²
44'3" x 70'8"
6013-4 / We are adding another home to the family of the Grand Manor series. The model 6013 offers 2756 square feet of liv...
Manufactured

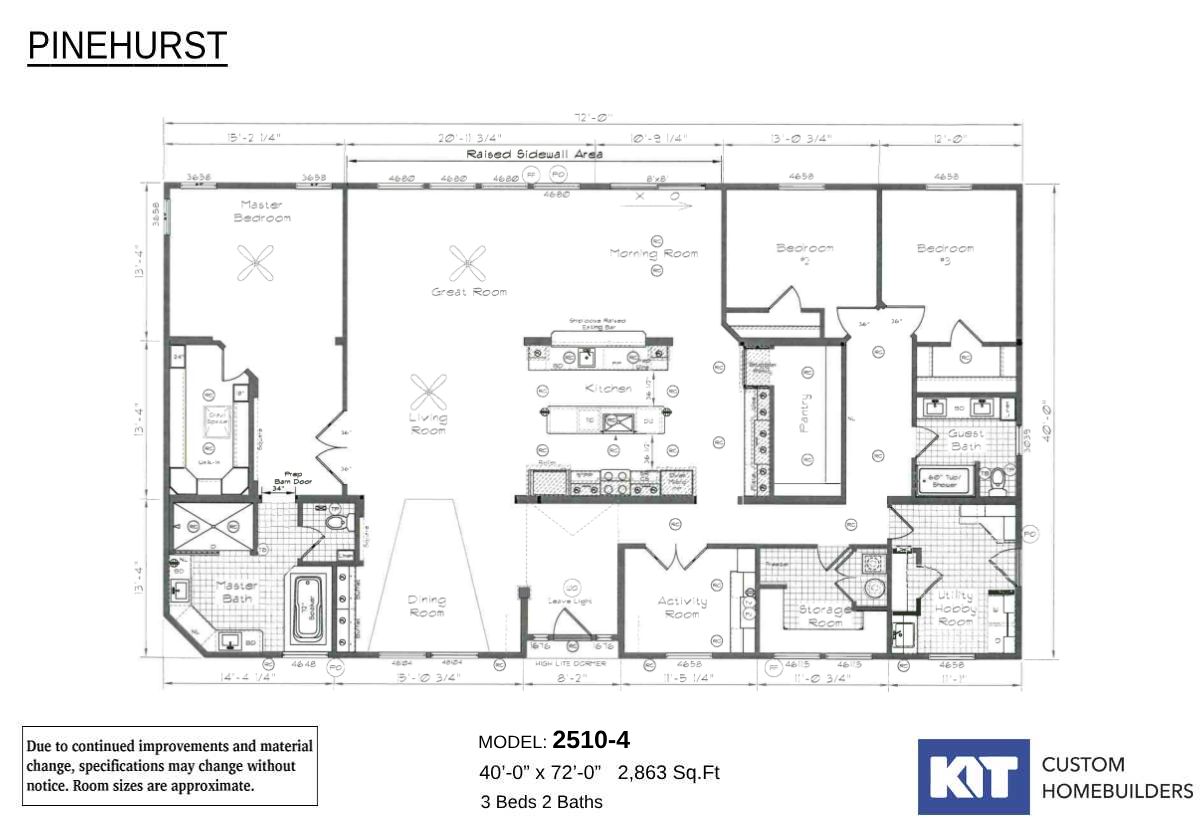
Pinehurst / 2510-4

Built by: KIT Custom Homebuilders
3
2.00
2863 ft²
40'0" x 72'0"
3 Bdr / 2 Bath / 2863 sqft. - This Pinehurst 2510 offers 2863 square feet of living space with the added versatility of be...
Manufactured

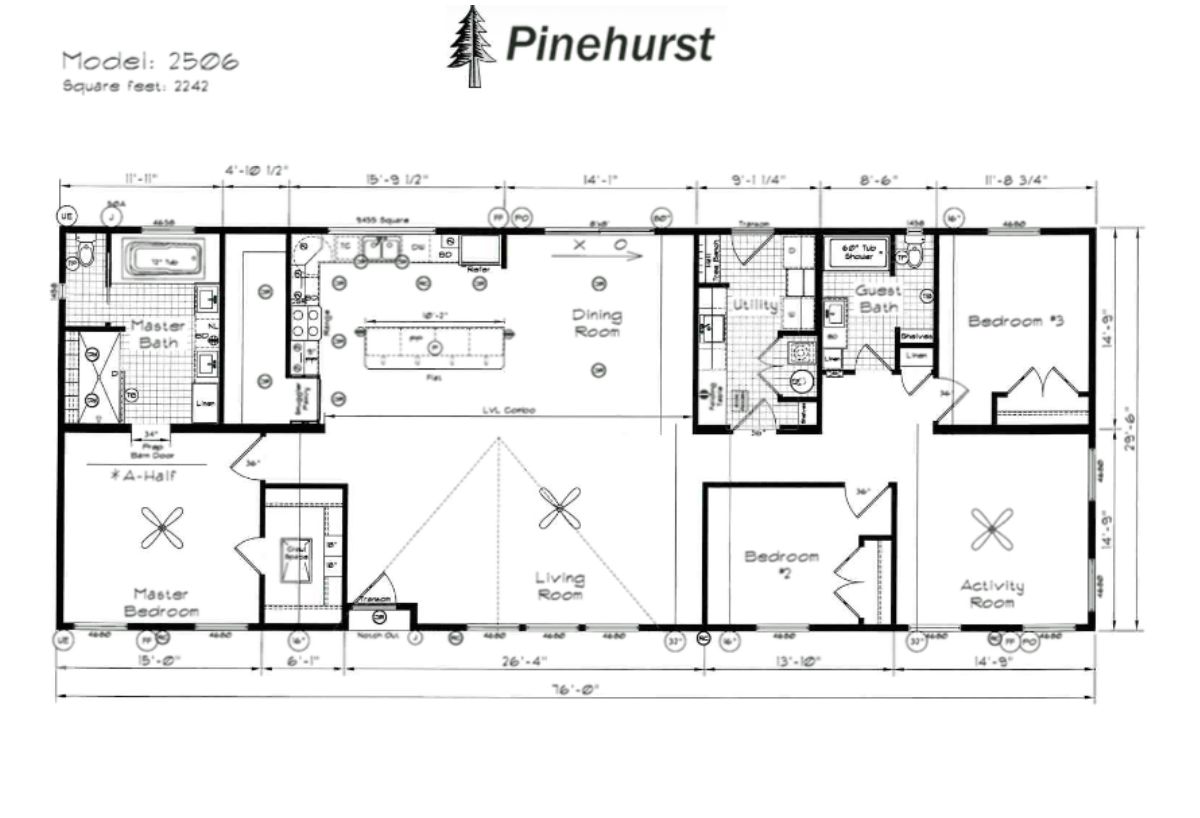
Pinehurst / 2506-8

Built by: KIT Custom Homebuilders
3
2.00
2242 ft²
29'6" x 76'0"
Pinehurst 2506-8 3 Bdr with an Activity Room or 4 Bdr/ 2 Bath / 2242 sqft - Home offers large utility room and activity ro...
ManufacturedModular

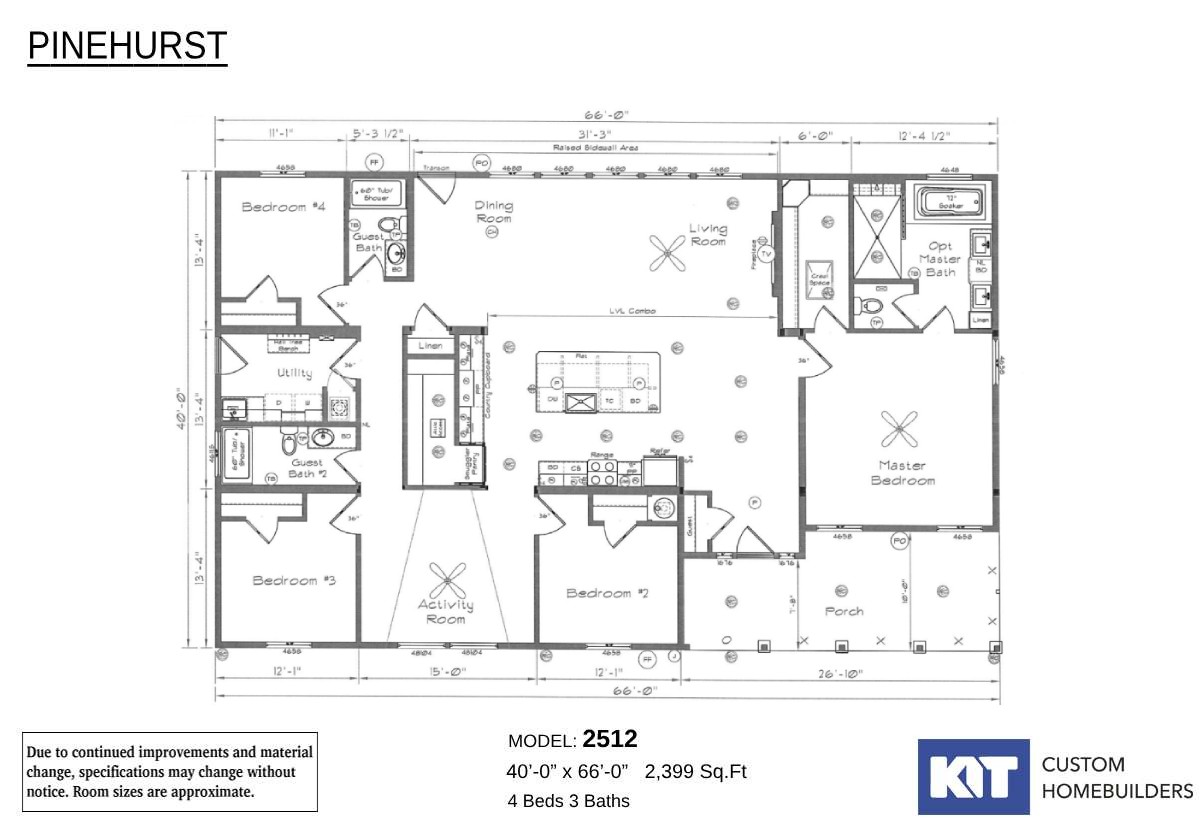
Pinehurst / 2512-2

Built by: KIT Custom Homebuilders
4
3.00
2399 ft²
40'0" x 66'0"
Introducing the Pinehurst 2512, a brand-new triple-section home from Kit Custom Homebuilders. As a notable addition to the...
Manufactured

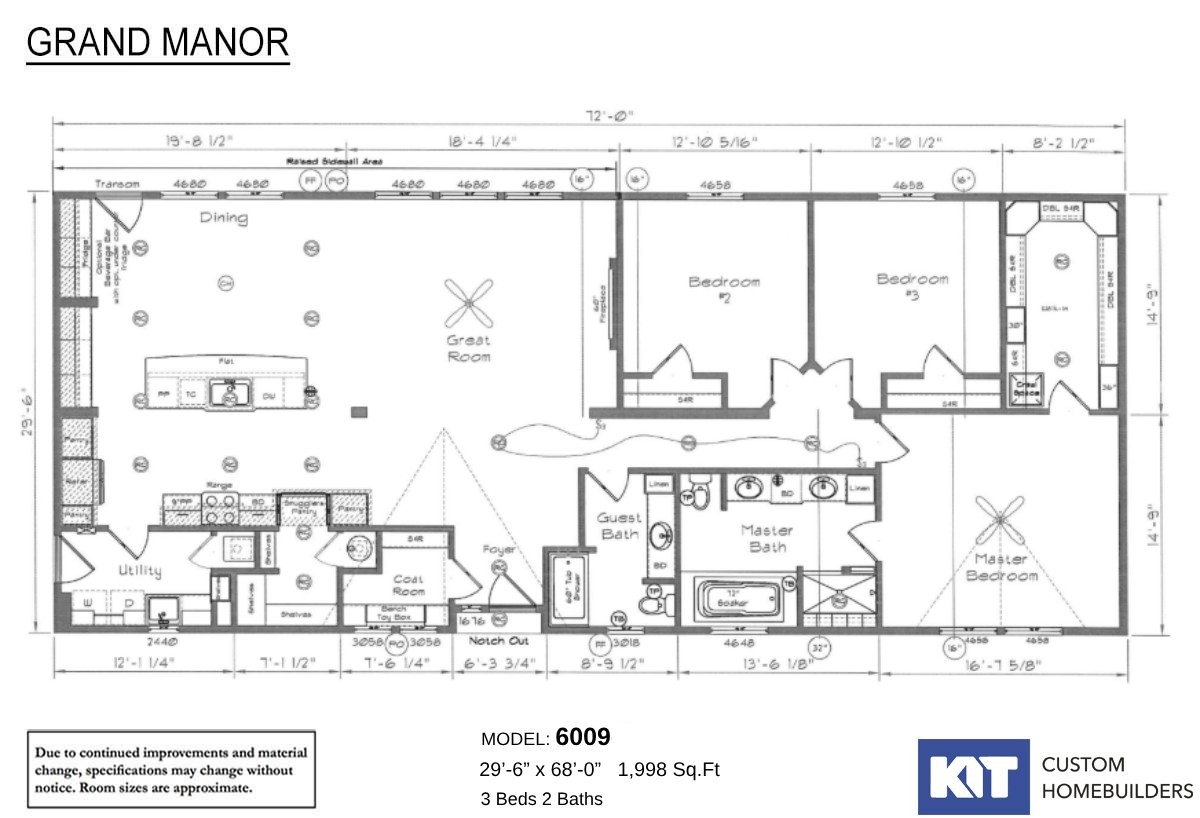
Grand Manor / 6009-4

Built by: KIT Custom Homebuilders
3
2.00
2116 ft²
29'6" x 72'0"
The Grand Manor 6009 is Kit's first of the new Grand Manor series. This Grand Manor Signature floor plan features an optio...
ManufacturedModular

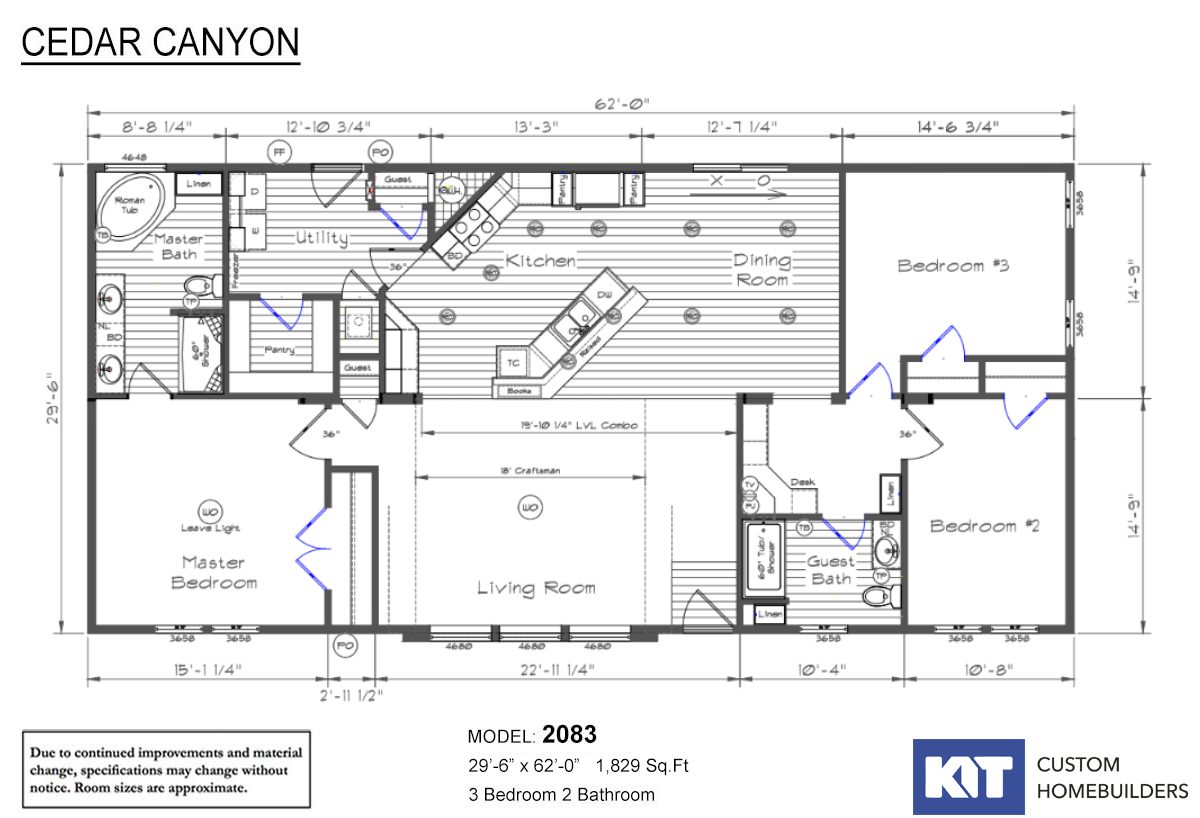
Cedar Canyon / 2083-3

Built by: KIT Custom Homebuilders
3
2.00
1829 ft²
29'0" x 66'0"
Cedar Canyon 2083 - 3 Bdr / 2 Bath / 1,829 sqft. - Skillfully and beautifully designed by Kit Custom Homebuilders features...
Modular

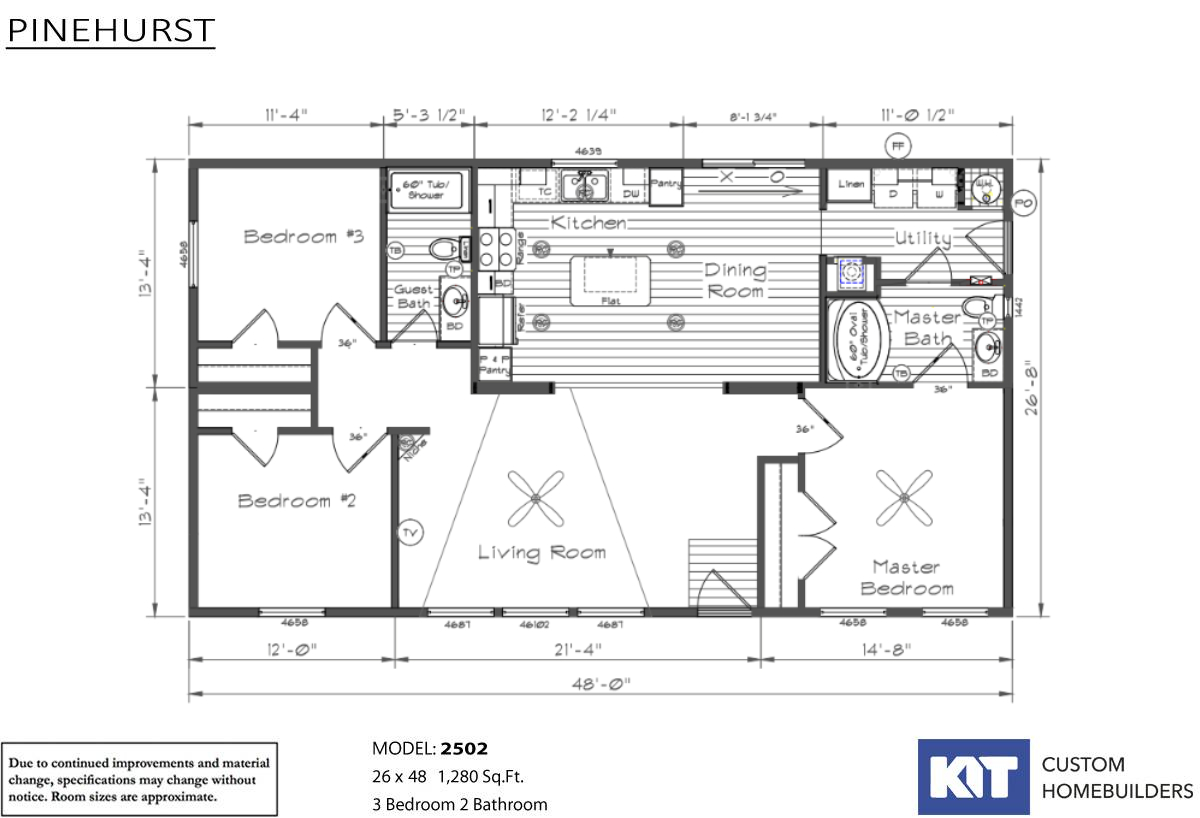
Pinehurst / 2502-4

Built by: KIT Custom Homebuilders
3
2.00
1280 ft²
26'8" x 48'0"
2502-3 - 3 Bdr / 2 Bath / 1280 sqft. - 3 bedroom home that offers the flexibility of converting one bedroom into a den. Gr...
Please note:

All sizes and dimensions are nominal or based on approximate builder measurements. The Housing Mart reserves the right to make changes due to any changes in material, color, specifications, and features anytime without notice or obligation.